

Listing Courtesy of: BRIGHT IDX / Listed By: Marisa Chew, Century 21 Redwood Realty
21785 Dragons Green Square 21785 Ashburn, VA 20147
Coming Soon (1 Days)
$479,900 (USD)
OPEN HOUSE TIMES
-
OPENFri, Jul 175:30 pm - 7:30 pm
-
OPENSat, Jul 1811:00 am - 1:00 pm
Description
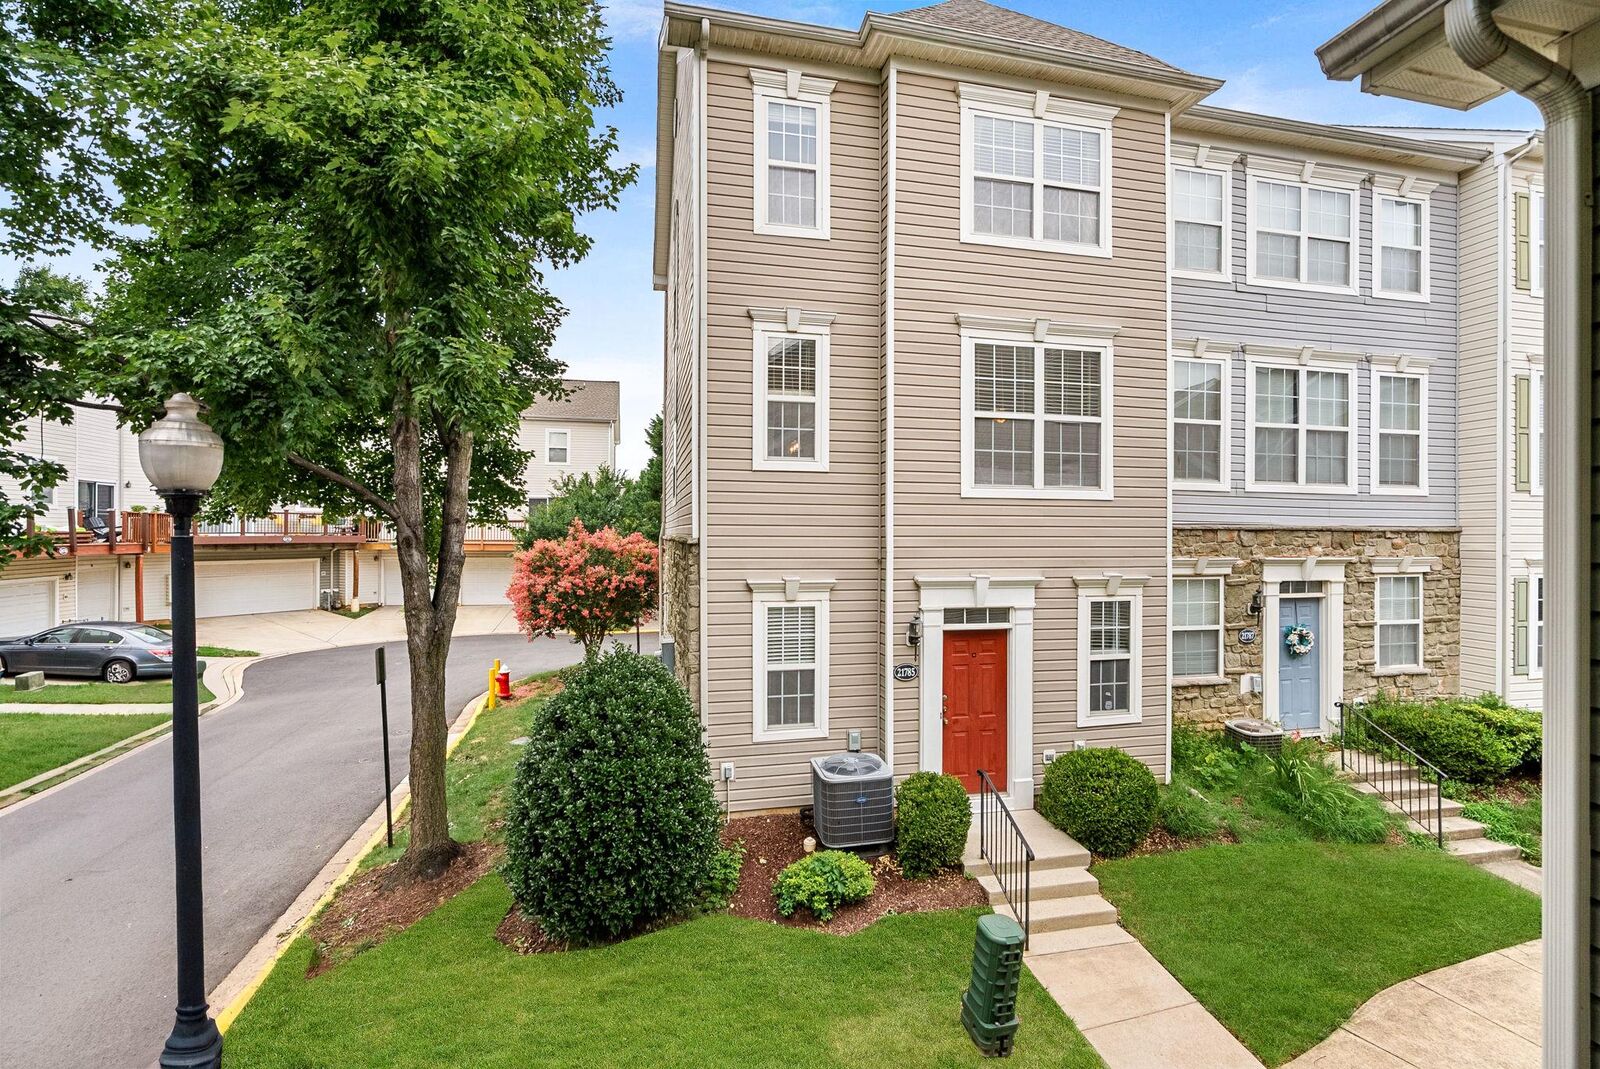
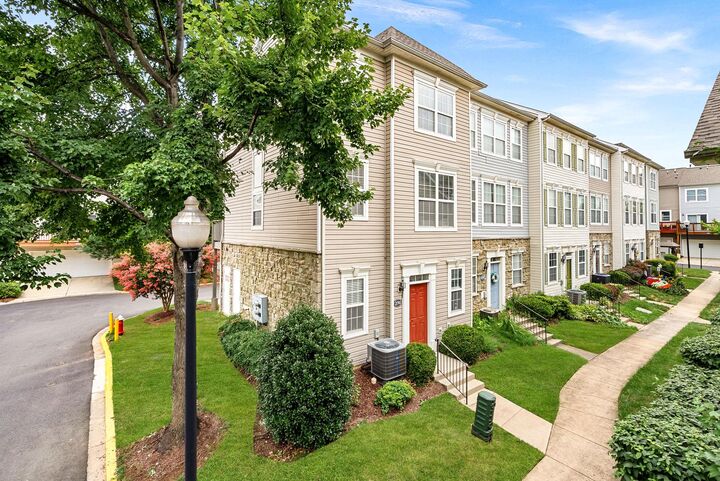
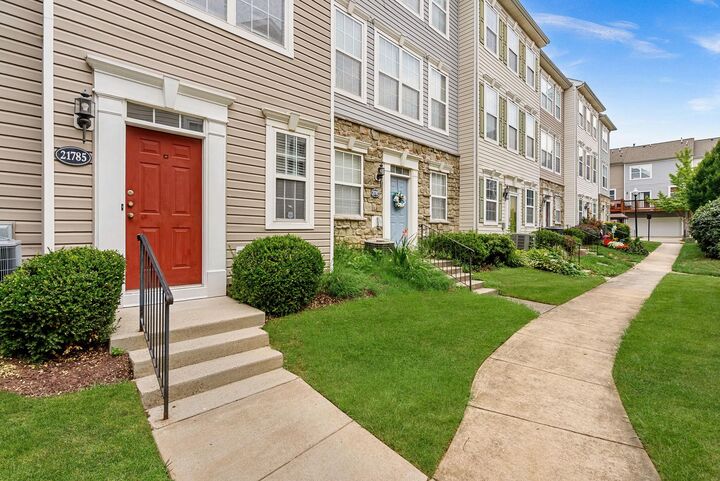
This charming end-of-row townhouse in the desirable Parkside at Ashburn community offers a perfect blend of comfort and style. Built in 2001, this Colonial-style home features 2 spacious bedrooms and 2 full bathrooms, with a two-car garage is a perfect starter home or investment property. Step inside to discover an inviting open floor plan that seamlessly connects the living, dining, and kitchen areas. The family room, conveniently located off the kitchen, is perfect for entertaining or cozy evenings by the gas fireplace, complete with a mantel for decor. The kitchen boasts upgraded countertops, an island for additional prep space, and a pantry for all your storage needs. Elegant details such as crown moldings, chair railings, and wood floors enhance the home's aesthetic appeal. The primary suite features a walk-in closet and a well-appointed bathroom with a tub shower, ensuring a private retreat. Natural light floods the space through thoughtfully placed window treatments. Enjoy the convenience of an upper-floor laundry area, along with an attached garage and driveway parking for four vehicles. The community amenities include a refreshing outdoor pool, fitness center, basketball courts, and playgrounds, catering to an active lifestyle. With low association fees covering common area maintenance and snow removal, this property offers both comfort and convenience in a vibrant community setting. Don't miss the opportunity to make this lovely townhouse your new home!
MLS #:
VALO2131146
VALO2131146
Taxes
$3,745(2026)
$3,745(2026)
Type
Townhouse
Townhouse
Building Name
Parkside at Ashburn
Parkside at Ashburn
Year Built
2001
2001
Style
Colonial
Colonial
School District
Loudoun County Public Schools
Loudoun County Public Schools
County
Loudoun County
Loudoun County
Listed By
Marisa Chew, Century 21 Redwood Realty
Source
BRIGHT IDX
Last checked Jul 14 2026 at 11:05 AM GMT+0000
BRIGHT IDX
Last checked Jul 14 2026 at 11:05 AM GMT+0000
Bathroom Details
- Full Bathrooms: 2
Interior Features
- Dining Area
- Crown Moldings
- Window Treatments
- Wood Floors
- Combination Kitchen/Dining
- Chair Railings
- Family Room Off Kitchen
- Upgraded Countertops
- Kitchen - Island
- Floor Plan - Open
- Combination Kitchen/Living
- Combination Dining/Living
- Carpet
- Pantry
- Walk-In Closet(s)
- Primary Bath(s)
- Bathroom - Tub Shower
Subdivision
- Parkside At Ashburn
Property Features
- Above Grade
- Below Grade
- Fireplace: Mantel(s)
- Fireplace: Screen
- Fireplace: Gas/Propane
- Foundation: Slab
Heating and Cooling
- Forced Air
- Central A/C
- Ceiling Fan(s)
Exterior Features
- Vinyl Siding
Utility Information
- Sewer: Public Sewer
- Fuel: Natural Gas
Stories
- 3
Living Area
- 1,339 sqft
Location
Estimated Monthly Mortgage Payment
*Based on Fixed Interest Rate withe a 30 year term, principal and interest only
Listing price
Down payment
%
Interest rate
%Mortgage calculator estimates are provided by C21 Redwood Realty and are intended for information use only. Your payments may be higher or lower and all loans are subject to credit approval.
Disclaimer: Copyright 2026 Bright MLS IDX. All rights reserved. This information is deemed reliable, but not guaranteed. The information being provided is for consumers’ personal, non-commercial use and may not be used for any purpose other than to identify prospective properties consumers may be interested in purchasing. Data last updated 7/14/26 04:05


