11476 Chelsea Court Fredericksburg, VA 22407
Listing Courtesy of: BRIGHT IDX / Listed By: Denise Simmons, Century 21 Redwood Realty

  11476 Chelsea Court Fredericksburg, VA 22407

Pending (9 Days)
$368,000 (USD)
3
BED
3
BATH
1,969
SQFT

Description

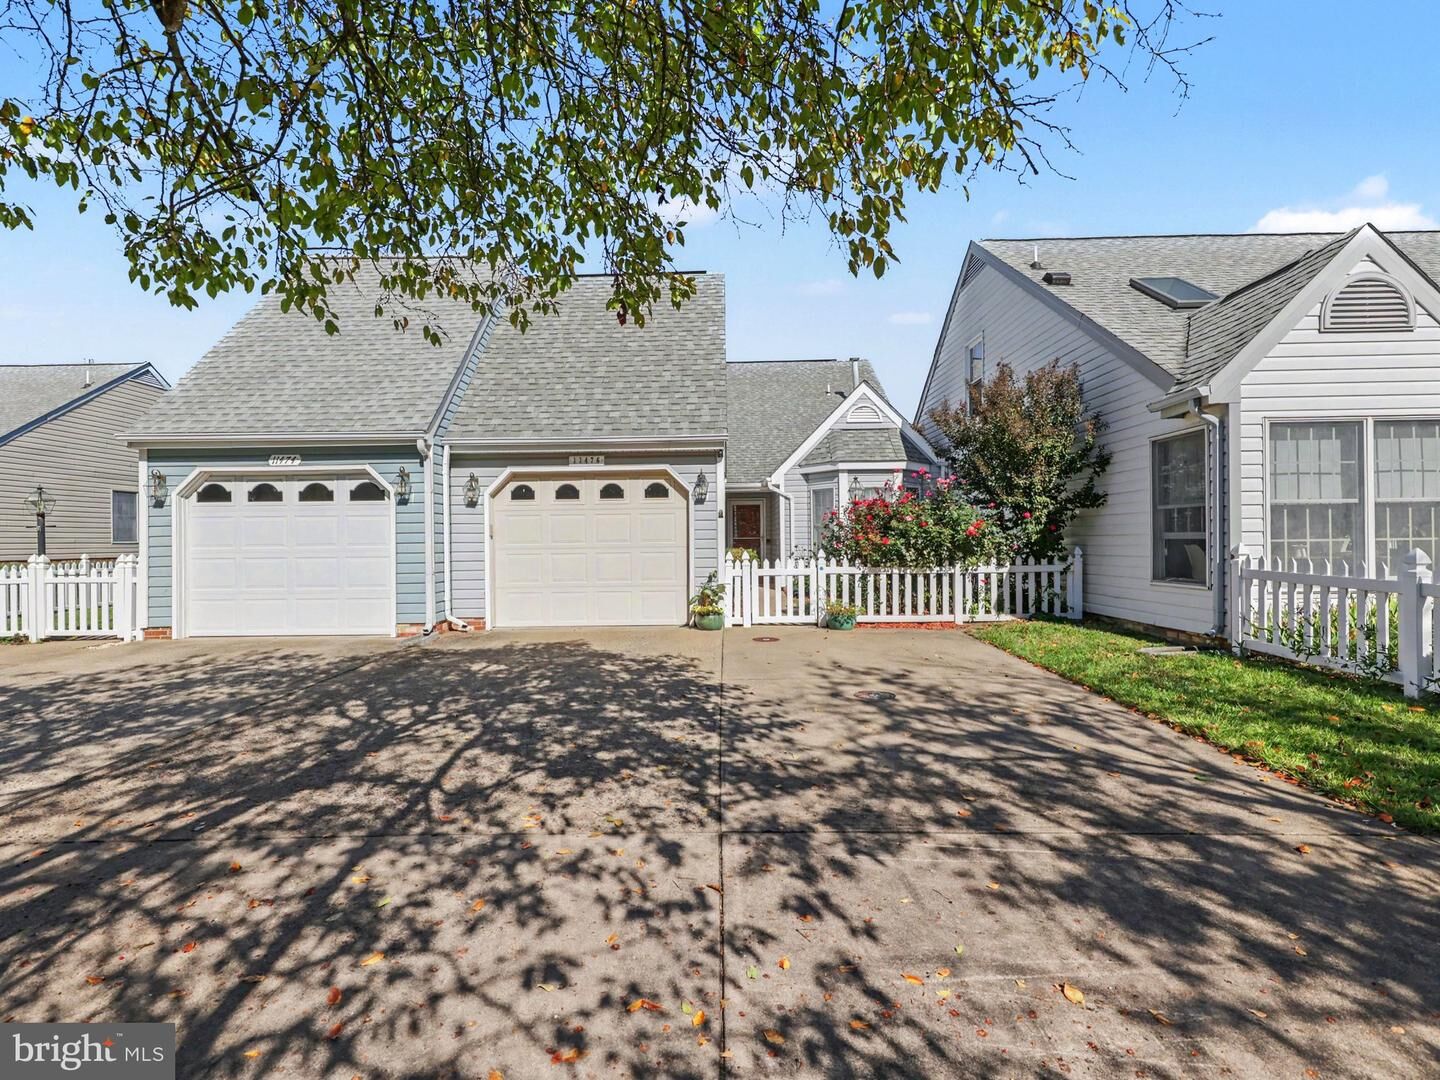
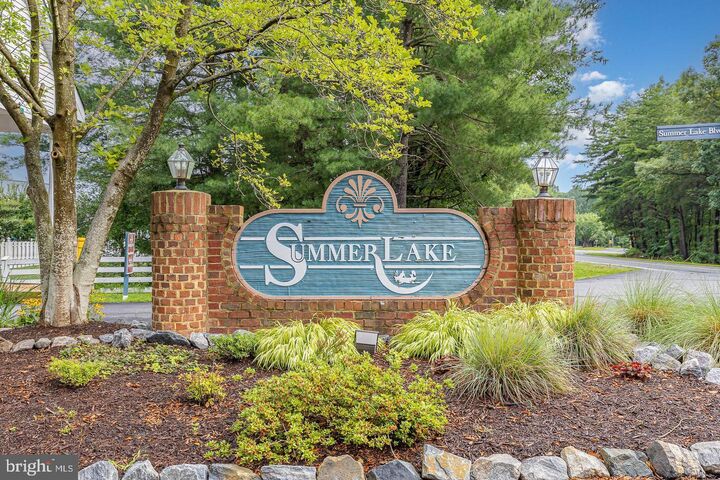
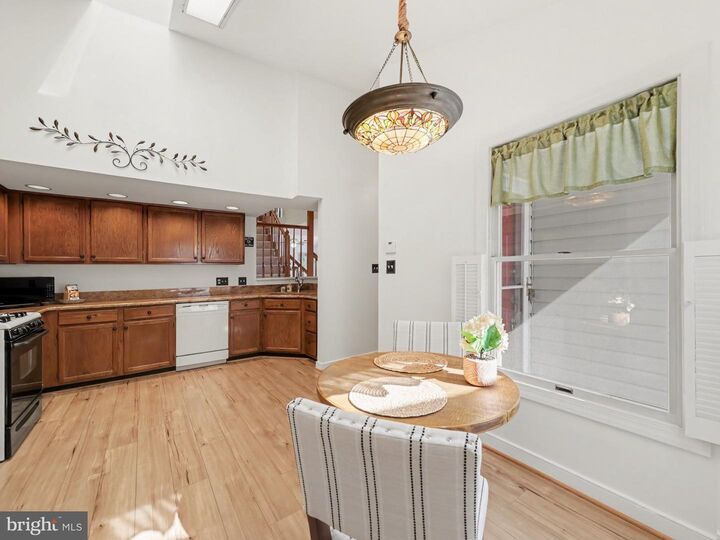
Summerlake, a 55+ active community that's nestled in a peaceful and country-like setting while being convienently located. A hidden gem and a true slice of tranquility you won't find in most 55+ communities. Upon entering the gated community, notice the surroundings of mature trees down Summerlake Blvd. This home features 3 spacious bedrooms and 3 full baths with over 1900 sqaure feet and all nicely apppointed. No wasted square feet here. Step inside to find gleaming wood floors througout the entire main floor level. This warm and vabriant home allows you to fully engage in this open concept home. An eat-in kitchen, gas stove, granite countertops, recessed lighting, plethora of cabinets, pantry and gorgeous light fixture all make the kitchen a great gathering place. The second bedroom is on the main floor and adjacent to a full bath. The 2nd bedroom boasts tons of sunlight from the bay window facing the front yard along with a walk-in closet. There's no shortage of space with an open floor plan to your living room/dining room combination. The fireplace and mantel showcase the living room and is seen upon your first steps in the home. A bay window that overlooks the side yard with and a elegant chandelier in the formal dining room. The primary bedroom included a spacious en-suite with dual sinks, walk-in shower, jetted tub and walk-in closet. Walk through the French doors and find yourself immersed in the sunroom surrounded by a wall of windows .A beautiful staircase leads to the loft where you'll discover a wonderful area with a bedroom and full bath. Freshly painted, the loft offers a vaulted ceiling making it a great place for additional living space and/or where guests can enjoy their own area. Outside, enjoy the private back yard which allows plenty of space to relax, garden, BBQ, or let your dog run. The community amenities include a heated in-ground pool, spa, tennis and pickle ball courts, community social events, wood working classes, walking, dog park and so much more. Summerlake supports an active and engaging lifestyle. Embrace the luxury of simplifying your life with a home that is easy to maintain where laundry, primary suite and 2nd bedroom is all on the main floor. Easy access to attached garage and attic storage. Summerlake is a gated community that gives a first rate lifestyle by caring for your needs all on one level. This is more than a home; it's a way of life waiting for you to take advantage of. This hidden gem won't last long. One of the only homes available in the highly sought after Summerlake. There is also an overflow parking lot for your boat, camper or extra car.

MLS #:
VASP2046932
Taxes
$2,555(2025)
Lot Size
3,512 SQFT
Type
Single-Family Home
Year Built
1989
Style
Villa
School District
Spotsylvania County Public Schools
County
Spotsylvania County

Listed By

Denise Simmons, Century 21 Redwood Realty
Source
BRIGHT IDX
Last checked Nov 7 2026 at 3:29 AM GMT+0000
Bathroom Details
  • Full Bathrooms: 3
Interior Features
  • Window Treatments
  • Wood Floors
  • Dishwasher
  • Disposal
  • Dryer
  • Microwave
  • Washer
  • Refrigerator
  • Water Heater
  • Kitchen - Eat-In
  • Freezer
  • Stove
  • Entry Level Bedroom
  • Oven/Range - Gas
  • Breakfast Area
  • Family Room Off Kitchen
  • Upgraded Countertops
  • Floor Plan - Open
  • Recessed Lighting
  • Range Hood
  • Kitchen - Table Space
  • Combination Dining/Living
  • Walls/Ceilings: Vaulted Ceilings
  • Skylight(s)
  • Attic
  • Carpet
  • Pantry
  • Walk-In Closet(s)
  • Ceiling Fan(s)
  • Primary Bath(s)
  • Bathroom - Tub Shower
  • Bathroom - Walk-In Shower
  • Bathroom - Jetted Tub
Subdivision
  • Summerlake
Senior Community
  • Yes
Lot Information
  • No Thru Street
  • Front Yard
  • Rear Yard
  • Backs - Open Common Area
Property Features
  • Above Grade
  • Fireplace: Mantel(s)
  • Fireplace: Gas/Propane
  • Fireplace: Fireplace - Glass Doors
  • Foundation: Slab
Heating and Cooling
  • Forced Air
  • Central A/C
  • Ceiling Fan(s)
Homeowners Association Information
  • Dues: $285
Flooring
  • Laminated
  • Carpet
Exterior Features
  • Aluminum Siding
Utility Information
  • Utilities: Cable Tv Available, Electric Available, Natural Gas Available, Phone Available, Water Available, Sewer Available
  • Sewer: Public Sewer
  • Fuel: Natural Gas
Parking
  • Concrete Driveway
Stories
  • 2
Living Area
  • 1,969 sqft
Location
   
Calculate drive times to this property
 
Powered by INRIX® Drive Time

Powered by Walk Score®

Estimated Monthly Mortgage Payment

*Based on Fixed Interest Rate withe a 30 year term, principal and interest only

Listing price
Down payment
%
Interest rate
%
Mortgage calculator estimates are provided by C21 Redwood Realty and are intended for information use only. Your payments may be higher or lower and all loans are subject to credit approval.
Disclaimer: Copyright 2026 Bright MLS IDX. All rights reserved. This information is deemed reliable, but not guaranteed. The information being provided is for consumers’ personal, non-commercial use and may not be used for any purpose other than to identify prospective properties consumers may be interested in purchasing. Data last updated 11/6/26 19:29