

Listing Courtesy of: BRIGHT IDX / Listed By: Lisa Sinclair, Century 21 Redwood Realty
14 River Oak Drive Stafford, VA 22554
Active (1 Days)
$649,999 (USD)
OPEN HOUSE TIMES
-
OPENSun, Nov 811:00 am - 1:00 pm
Description
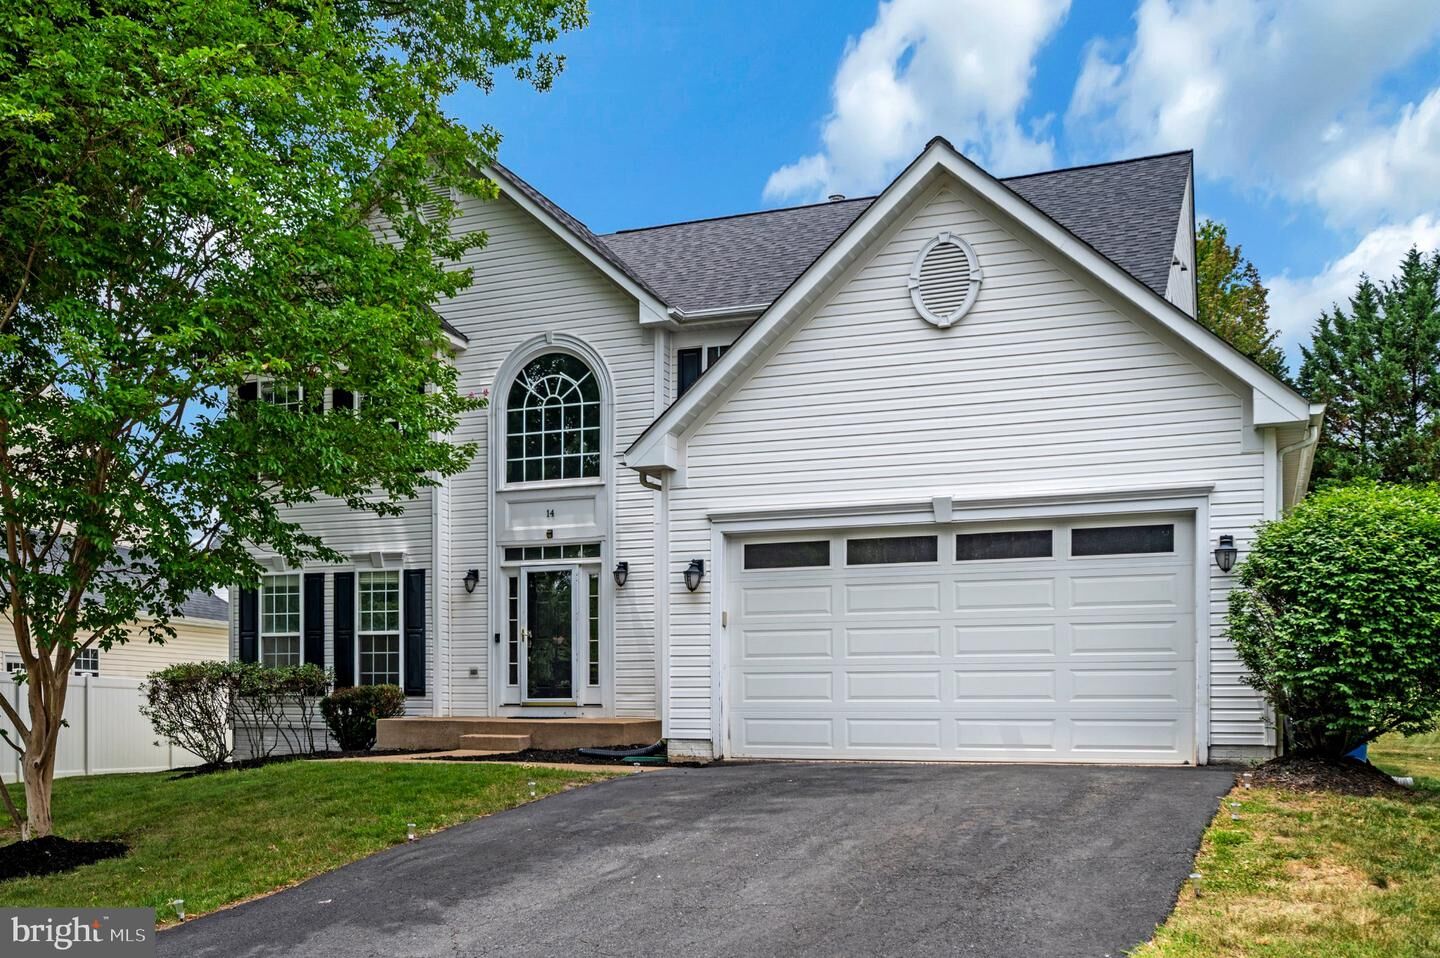
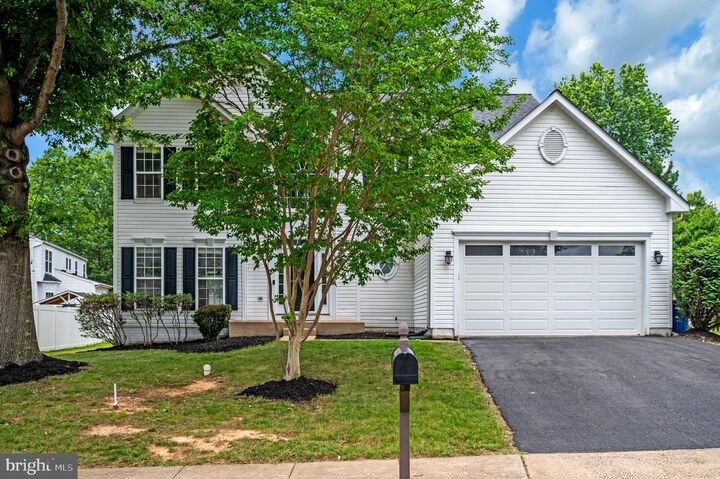
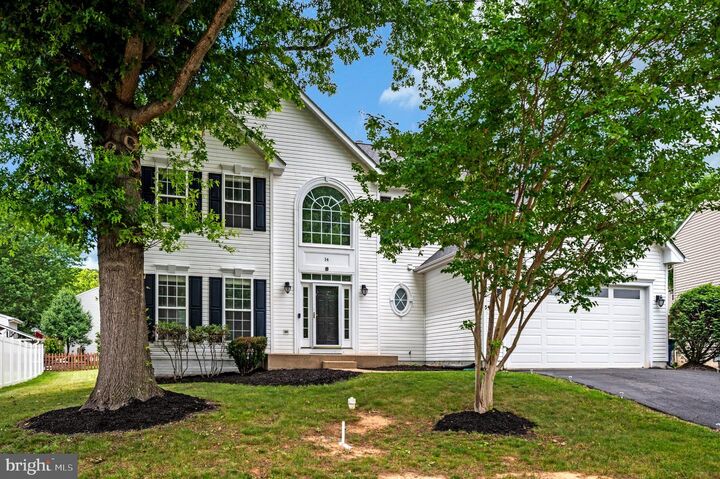
Nestled in the charming Autumn Ridge community, this stunning Colonial-style home offers a perfect blend of comfort and modern living. With 2,904 square feet of thoughtfully designed space, this residence features five spacious bedrooms and three full and one half bathrooms, making it an ideal retreat for those seeking both style and functionality. Step inside to discover a warm and inviting interior, highlighted by beautiful hardwood floors and plush carpeting that create a cozy atmosphere throughout. The heart of the home is the expansive kitchen, complete with a central island, stainless steel appliances, and ample pantry space. The formal dining room provides an elegant setting for special occasions, while the breakfast area offers a casual spot to enjoy your morning coffee. Each bedroom is generously sized, with the primary suite featuring a luxurious soaking tub and walk-in closet, ensuring a private sanctuary for relaxation. Outside, the property boasts a well-maintained yard with sidewalks that invite leisurely strolls through the neighborhood. The attached two-car garage and paved driveway provide convenience and ample parking for guests. Living in Autumn Ridge means enjoying a vibrant community with an array of amenities. Residents have access to basketball courts, tennis courts, and a baseball field, perfect for active lifestyles. The nearby tot lots and playgrounds are ideal for outdoor fun, fostering a sense of community among neighbors. Education is a priority in this area, with highly regarded schools just a short distance away, ensuring quality learning opportunities for all ages. With its blend of modern features, community spirit, and convenient location, this home in Autumn Ridge is more than just a place to live-it's a place to thrive. Experience the warmth and comfort of this beautiful property, where every detail has been designed with care and consideration for your lifestyle. Here what's new : HVAC -4 years old, Roof - 4 years old, water heater 5 years old, brand new kitchen cabinets, countertops and appliances. Master bath updated. This home is move-in ready!!!!!
MLS #:
VAST2055370
VAST2055370
Taxes
$5,862(2025)
$5,862(2025)
Lot Size
9,866 SQFT
9,866 SQFT
Type
Single-Family Home
Single-Family Home
Year Built
2000
2000
Style
Colonial
Colonial
School District
Stafford County Public Schools
Stafford County Public Schools
County
Stafford County
Stafford County
Listed By
Lisa Sinclair, Century 21 Redwood Realty
Source
BRIGHT IDX
Last checked Nov 7 2026 at 7:35 AM GMT+0000
BRIGHT IDX
Last checked Nov 7 2026 at 7:35 AM GMT+0000
Bathroom Details
- Full Bathrooms: 3
- Half Bathroom: 1
Interior Features
- Wood Floors
- Dishwasher
- Disposal
- Dryer
- Refrigerator
- Exhaust Fan
- Icemaker
- Stove
- Breakfast Area
- Family Room Off Kitchen
- Kitchen - Island
- Recessed Lighting
- Kitchen - Table Space
- Built-In Microwave
- Formal/Separate Dining Room
- Stainless Steel Appliances
- Carpet
- Dryer - Gas
- Pantry
- Walk-In Closet(s)
- Bathroom - Soaking Tub
Subdivision
- Autumn Ridge
Property Features
- Above Grade
- Below Grade
- Foundation: Permanent
Heating and Cooling
- Central
- Central A/C
- Ceiling Fan(s)
Basement Information
- Fully Finished
- Connecting Stairway
Homeowners Association Information
- Dues: $265
Flooring
- Hardwood
- Carpet
Exterior Features
- Aluminum Siding
Utility Information
- Utilities: Cable Tv, Phone
- Sewer: Public Septic
- Fuel: Natural Gas
School Information
- Elementary School: Winding Creek
- Middle School: H.h. Poole
- High School: Colonial Forge
Parking
- Paved Driveway
- Asphalt Driveway
Stories
- 3
Living Area
- 4,332 sqft
Location
Estimated Monthly Mortgage Payment
*Based on Fixed Interest Rate withe a 30 year term, principal and interest only
Listing price
Down payment
%
Interest rate
%Mortgage calculator estimates are provided by C21 Redwood Realty and are intended for information use only. Your payments may be higher or lower and all loans are subject to credit approval.
Disclaimer: Copyright 2026 Bright MLS IDX. All rights reserved. This information is deemed reliable, but not guaranteed. The information being provided is for consumers’ personal, non-commercial use and may not be used for any purpose other than to identify prospective properties consumers may be interested in purchasing. Data last updated 11/6/26 23:35


